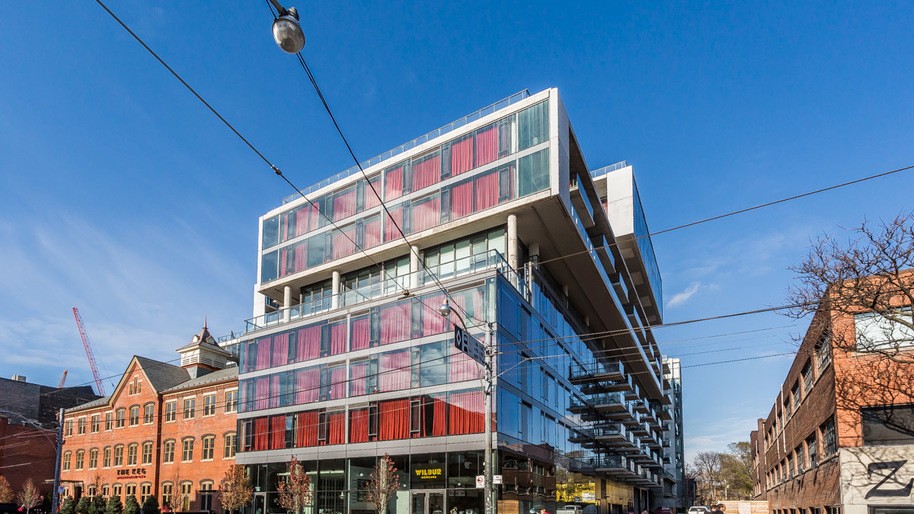
Selling or leasing at Fashion House (560 King St W)? Here is what actually moves units in this building: the rooftop pool story, suite sizing, exposures, fees, and buyer expectations. Then request a free custom valuation from Yossi Kaplan, MBA.
Building History & Identity
Fashion House at 560 King Street West is Freed Developments’ love letter to the strip it sits on. The project covers roughly 150 feet of King Street frontage, and Freed leaned into the area’s garment-industry past instead of hiding it: the marketing, the styling and the tower itself celebrate Toronto’s Fashion District heritage.
The project moved through a 2008–2014 development and construction timeline, reported at roughly US$60 million, and registered as a 12-storey condominium. Toronto’s King West had been Freed’s stage since the early 2000s, and Fashion House completed his run of addresses on the street, serving as a companion piece to the boutique-hotel energy the developer brought to the neighbourhood.
One practical detail sellers must know: the corporation has two street addresses. Suites are addressed at 560 King St W or at 461 Adelaide St W depending on where they sit in the complex. When you pull comparable sales or order a status certificate, search both addresses, or you will miss part of your own building’s market activity.
Architecture, Specs & Suite Layouts
Architect CORE Architects wrapped about 283,000 square feet of built area into a mid-rise that reads industrial, in line with the soft-loft aesthetic of the Fashion District:
- Completion & Scale: Registered 2014 | 12 storeys | 334 suites
- Developer & Architect: Freed Developments | CORE Architects
- Suite Range: Roughly 389 to 2,118 sq ft, from compact studios through one-bedrooms to large two-storey plans
- Product Mix: Loft-style suites with hard lines and open plans, plus townhouse-format homes that are rare for the King West core
- Layout Reality Check: The one-bedroom stock clusters in the mid-500 sq ft range; tenants and buyers judge these units on functionality, not raw size
The Rooftop Pool & Amenities
Fashion House’s marketing centrepiece is genuine: a rooftop amenity level with an approximately 30-foot heated, infinity-edged pool perched above King West, with skyline and lake views. It is the amenity buyers name when they call about this building, and it photographs beautifully in listing media.
- Rooftop Level: Heated infinity-edge pool, rooftop deck and garden, barbecues permitted
- Everyday Amenities: Fitness centre, party room, 24-hour concierge
- Parking & Access: Visitor parking plus public pay parking; the building sits at the King & Brant corner with the 504 streetcar at the door
Maintenance Fees & Utilities
Fee levels matter more than usual at Fashion House because the suite-size spread is wide. As of 2026, fee tracking sites put the average near $0.89 per square foot monthly, with actual listing fees observed from the mid-$500s on compact one-beds into the $900s on larger plans. Confirm the exact inclusions on your status certificate: coverage varies by suite, and suite hydro is typically separately metered.
Exposures & View Considerations
- South Exposure: Looks over Adelaide Street fabric; upper-floor south suites pick up lake horizon light
- North Exposure: Faces King Street energy and the streetcar line; lively, with the sound profile that implies
- East / West: East suites trend toward the downtown skyline; west suites are the quiet side of the building
- Seller Framing: Market the quiet side and upper south floors explicitly; this is where Fashion House commands its premiums
Selling at Fashion House: Highlights & Pre-Listing Prep
Lead your marketing with the rooftop pool and the King West address; those two facts fill showings. Then protect price per square foot with specifics: disclose the correct address (560 King or 461 Adelaide) for your suite, photograph the rooftop amenities, and stage the open-plan loft volume so it reads as usable square footage rather than emptiness. Before listing, service the HVAC, detail the balcony glass, touch up floor scuffs, and dig out parking or locker documentation, because buyers at this price point ask for the paperwork early.
Honest Pros & Cons
Pros: Genuine rooftop pool with skyline views; 24-hour concierge; loft and townhouse product mix you cannot find in the newer glass towers; streetcar at the door.
Cons: King-fronting north suites carry nightlife and streetcar sound; mid-size one-beds compete with a large resale supply; two addresses can confuse buyers pulling comparables.
Who Buys & Renting / Leasing Angle
Fashion House draws young professionals who want the pool-and-rooftop lifestyle without a tower budget, plus investors who like King West tenant demand in smaller loft suites. If you are buying instead of selling, browse the current Fashion House condos for sale on Urban Realty Toronto, or run a live 560 King St W address search on Toronto Condos For Sale. For a comparison a few blocks east, see the Thompson Residences seller guide.
Neighbourhood & Transit Facts
- 504 King Streetcar: Stops at the door, running the King spine between Dufferin and the downtown core
- Subway: Osgoode and St Andrew stations are a 12–15 minute walk east
- Ontario Line: A Bathurst-area station is planned on the future Ontario Line, putting Fashion House within reach of rapid transit
- Stackt Market: Roughly an 8-minute walk north at Bathurst St
- Trinity Bellwoods Park: About a 15-minute walk west
- Entertainment District: TIFF and the theatre district are walkable east along King
Frequently Asked Questions
When was Fashion House built and who developed it?
Fashion House at 560 King St W was developed by Freed Developments and designed by CORE Architects, with a 2008–2014 project timeline and 2014 registration. The building has 12 storeys and 334 suites.
Why do some Fashion House listings show 461 Adelaide St W?
The corporation uses two street addresses: 560 King St W and 461 Adelaide St W, depending on where the suite sits in the complex. They are the same condominium; for comparable sales, search both addresses.
Is the rooftop pool at Fashion House heated?
Yes. The rooftop amenity level includes an approximately 30-foot heated, infinity-edged pool with skyline and lake views, alongside a rooftop deck and garden where barbecues are permitted.
What are the maintenance fees at 560 King St W?
As of 2026, tracking sites put the average near $0.89 per square foot per month, with observed fees from the mid-$500s to the $900s depending on suite size. Coverage varies by suite; confirm inclusions on your status certificate, and expect suite hydro to be separately metered.
What suite sizes and layouts does Fashion House have?
Suites run roughly 389 to 2,118 sq ft, spanning studios and one-bedroom lofts through larger two-storey plans, with townhouse-format homes in the mix. The most traded product is the one-bedroom loft in the mid-500 sq ft range.
How is tenant and leasing demand at Fashion House?
Strong. The 504 streetcar at the door, the rooftop pool and the King West nightlife draw keep small and mid-size loft suites in steady tenant demand, which supports investor resale value.
Request a Free Fashion House Valuation
Want a straight answer on what your Fashion House suite is worth, whether it faces King or Adelaide? Get a confidential price analysis and a selling strategy built for this building from Yossi Kaplan, MBA.