Thinking of selling or leasing your condo at Thompson Residences (629 King St W)? Learn what drives buyer demand, layout and view premiums, building history, and request a free custom valuation from Yossi Kaplan, MBA.
Building History & Identity
Thompson Residences at 629 King Street West (spanning 621–629 King St W & 38 Stewart St) is a signature soft-loft development in Toronto’s Fashion District. Designed by Montreal’s acclaimed Saucier + Perrotte Architects with ZAS Architects, the building was developed by Freed Developments (Peter Freed).
In 2010, Freed opened the Thompson Hotel & Residences across Stewart Street at 550 Wellington Street West. Freed then developed 629 King St W as its residential sister project, officially registered in July 2016 under TSCC 2534. In 2021, 550 Wellington West rebranded to 1 Hotel Toronto, while 629 King St W remains Thompson Residences, crowned by the 16,000 sq ft rooftop lounge Lavelle.
Architecture, Specs & Suite Layouts
Standing 14 storeys with 408 suites, 629 King St W showcases a linear glass facade with dark architectural accents. Interior suite finishes highlight soft-loft features:
- Completion & Scale: Registered July 2016 (TSCC 2534) | 14 storeys | 408 suites
- Developer & Architect: Freed Developments | Saucier + Perrotte / ZAS Architects
- Ceilings & Windows: 9-foot exposed concrete ceilings and floor-to-ceiling glass window walls.
- Finishes: Wide-plank engineered hardwood, custom European kitchen cabinetry, double-thick quartz islands, and integrated appliances.
- Suite Mix: Studios/junior 1-beds (~350–450 sq ft), 1-bedroom, 1-bed+den, 2-bedroom, 2-bed+den, and penthouses up to 1,788 sq ft.
Amenities & Lavelle Rooftop
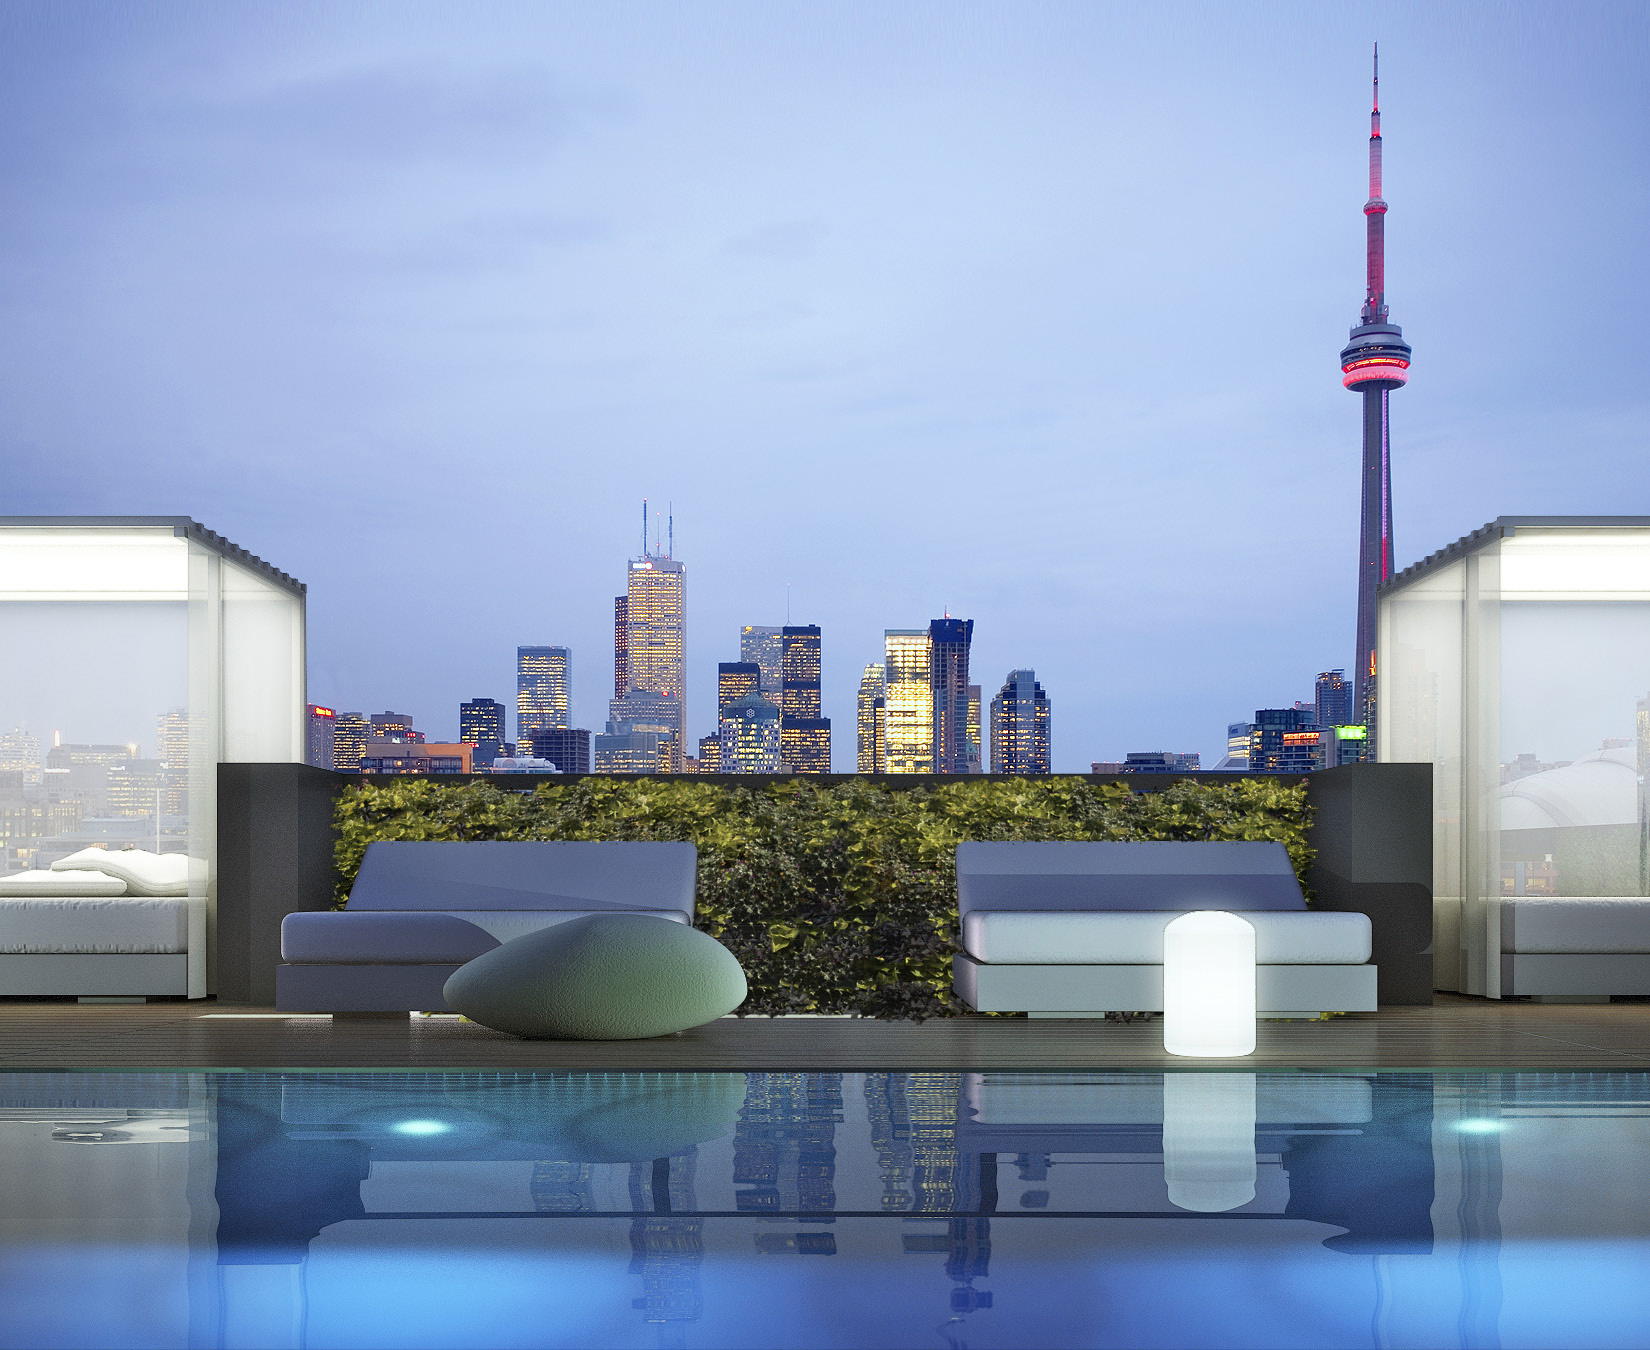
The building’s flagship amenity is Lavelle, a 16,000 sq ft rooftop venue with three outdoor pools, cabanas, restaurant, and bar lounge with 360-degree skyline views. Residents enjoy seasonal pool access privileges. Building amenities include:
- Security: 24-hour concierge and lobby security.
- Fitness & Leisure: Equipped gym, resident party room, media room, and private meeting space.
- Services: Visitor parking, bike storage rooms, and guest suites.
Maintenance Fees & Utilities
Monthly maintenance fees cover heat (forced air gas), central air conditioning (CAC), water, building insurance, concierge, and common element maintenance. Suite electricity (hydro) is separately metered.
Exposures & View Considerations
- South Exposure (Stewart St): Quiet views over Stewart St and Victoria Memorial Square park with sunlight and Lake Ontario horizon on upper floors.
- North Exposure (King St W): Lively urban energy overlooking King Street West and downtown skyline views.
- Courtyard / East-West: Quiet interior lightwell perspectives with privacy and steady natural light.
Selling at 629 King St W: Seller Highlights & Pre-Listing Prep
To maximize price per square foot, sellers should highlight the Saucier + Perrotte architecture, 9ft concrete ceilings, Lavelle rooftop pool privileges, and custom kitchen island. Recommended pre-listing fixes include sealing exposed concrete ceiling edges, refinishing hardwood scuffs, aligning sliding glass door tracks, and staging den spaces as functional home offices.
Honest Pros & Cons
Pros: Prime King West address, Lavelle rooftop pool, 24-hr concierge, high-end soft-loft finishes.
Cons: Weekend entrance foot traffic for Lavelle, lower north unit streetcar noise, compact junior floor plans.
Who Buys & Renting / Leasing Angle
Suites attract tech executives, finance professionals, and investors seeking high M5V rental demand. To view active MLS listings, visit Thompson Residences condos for sale on Urban Realty Toronto, or run a live 629 King St W address search on Toronto Condos For Sale.
Neighbourhood & Transit Facts
- Walk & Transit Score: 98 Walk Score | 100 Transit Score in M5V.
- 504 King Streetcar: Stop directly outside the building (24-hr service).
- Future Ontario Line Subway: Station entrance planned steps away at King St W & Bathurst St.
- Victoria Memorial Square: 2-minute walk (150m) south on Stewart St.
- Stackt Market: 7-minute walk (550m) south at 28 Bathurst St.
- Trinity Bellwoods Park: 12-minute walk (1.0 km) west.
Frequently Asked Questions
When was Thompson Residences built and who was the developer?
Thompson Residences at 629 King St W was developed by Freed Developments and designed by Saucier + Perrotte Architects with ZAS Architects. Registered July 28, 2016 under TSCC 2534.
What amenities are available at 629 King St W, and how does Lavelle fit in?
Amenities include a 24-hr concierge, gym, party room, media room, visitor parking, bike storage, and guest suites. The rooftop features Lavelle, a 16,000 sq ft pool lounge where residents enjoy summer pool privileges.
What is included in the monthly maintenance fees at Thompson Residences?
Maintenance fees cover heat, central air conditioning (CAC), water, building insurance, 24-hr concierge, and common elements. Suite hydro is separately metered.
How is 629 King St W connected to 550 Wellington St W and 1 Hotel Toronto?
550 Wellington West was built in 2010 as the original Thompson Hotel & Residences. Freed built 629 King St W as its residential sister building. In 2021, 550 Wellington rebranded to 1 Hotel Toronto, while 629 King St W remains Thompson Residences.
What suite layouts and sizes exist at Thompson Residences?
The 14-storey building has 408 suites from studios/junior 1-beds (~350–450 sq ft) to 1-bed+den, 2-bedroom, 2-bed+den, and penthouses up to 1,788 sq ft. All units feature 9ft exposed concrete ceilings and floor-to-ceiling glass.
How is tenant demand and leasing performance at 629 King St W?
Tenant demand is high due to the prime King West location, 504 streetcar, and Lavelle rooftop privileges, yielding strong rental rates per square foot.
Request a Free Thompson Residences Valuation
Thinking of selling or leasing your suite at Thompson Residences (629 King St W)? Get a confidential, accurate price analysis and customized marketing strategy from Yossi Kaplan, MBA.